Where Growth Meets Opportunity
14 Exclusive Warehouses in Officer South
No Stamp Duty • Final Stage Pre-Sale
Total Sizes
179m² - 350m²
Status
Now Selling
Only 5 units available to purchase off the plan immediately.
First choice of premium spaces with options to customize your unit fit-out.
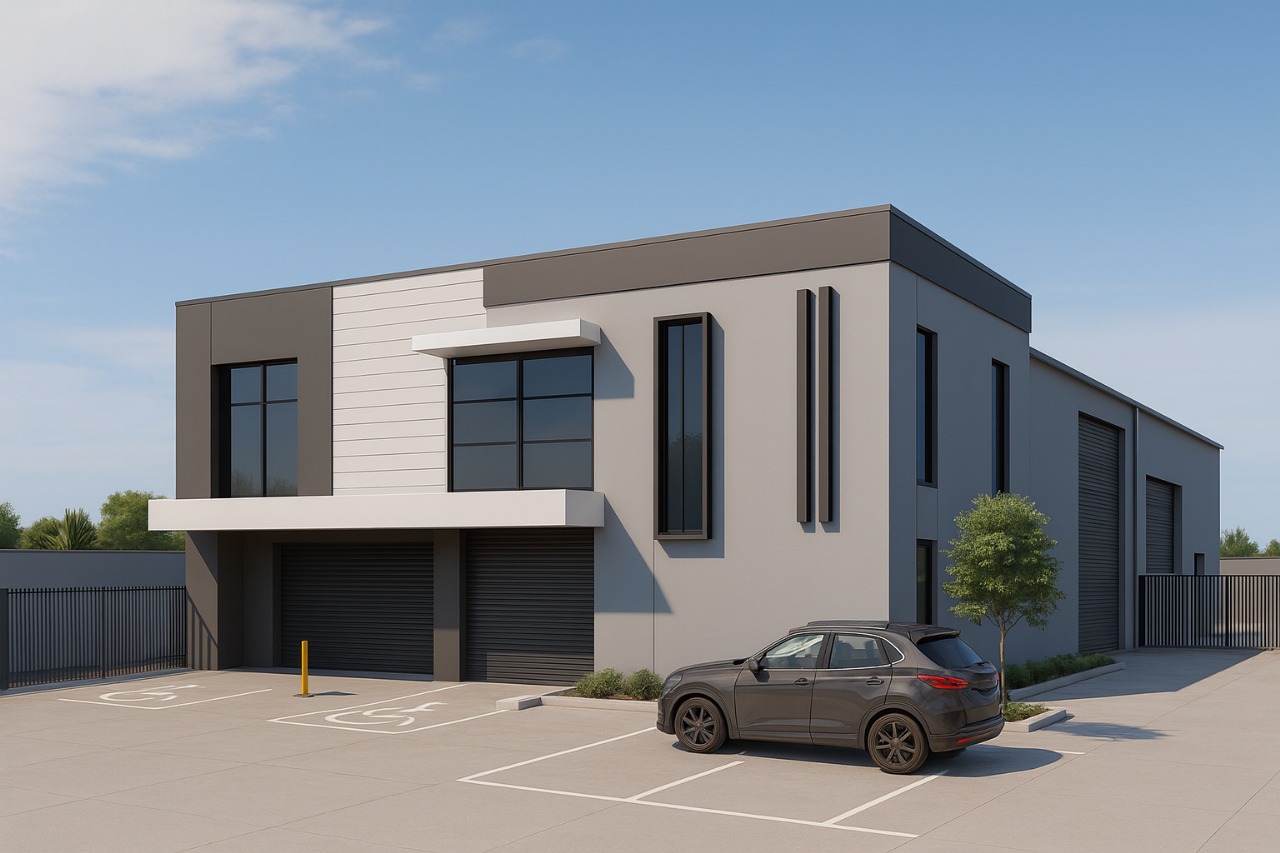
Select Your
Space of Distinction.
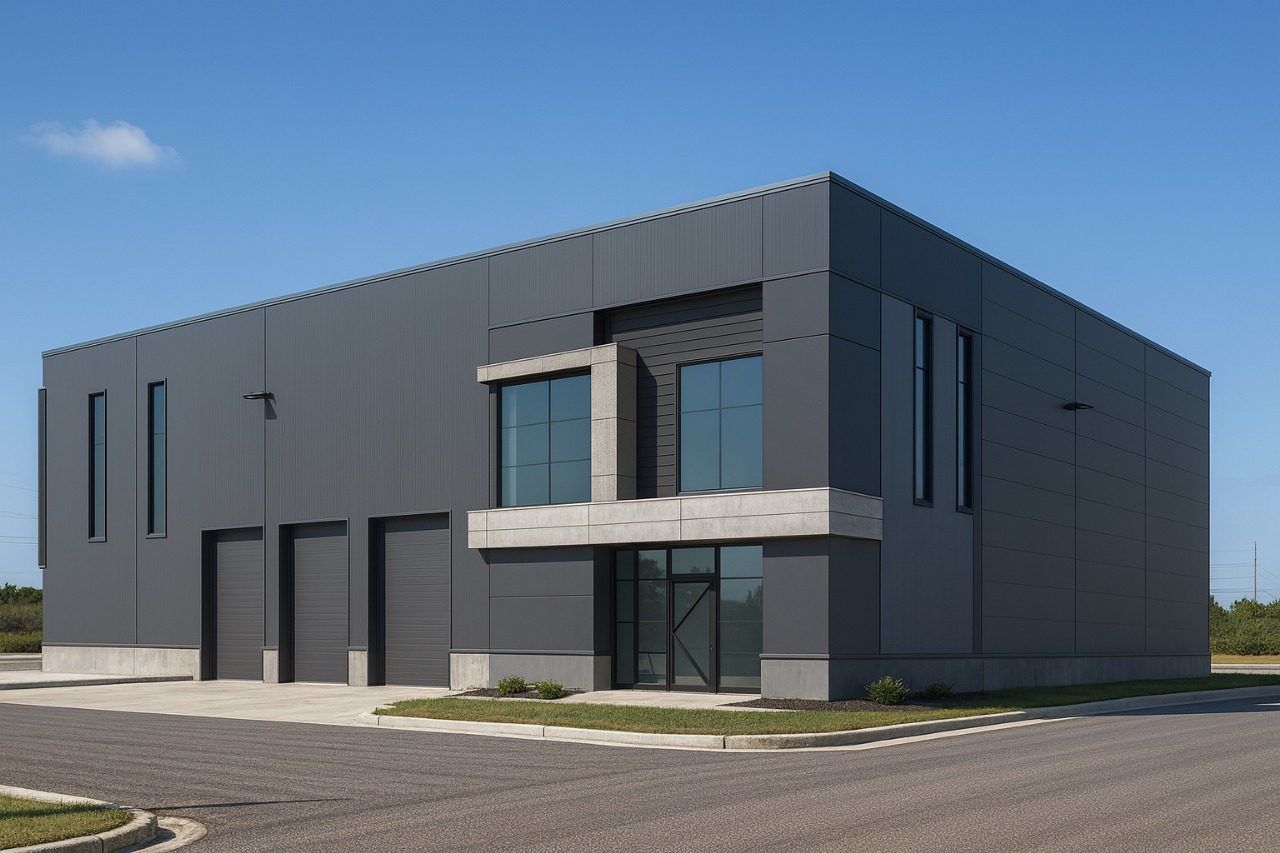
Corner Suite
Total Area
High-exposure corner site featuring dual-street frontage and premium first-floor office.
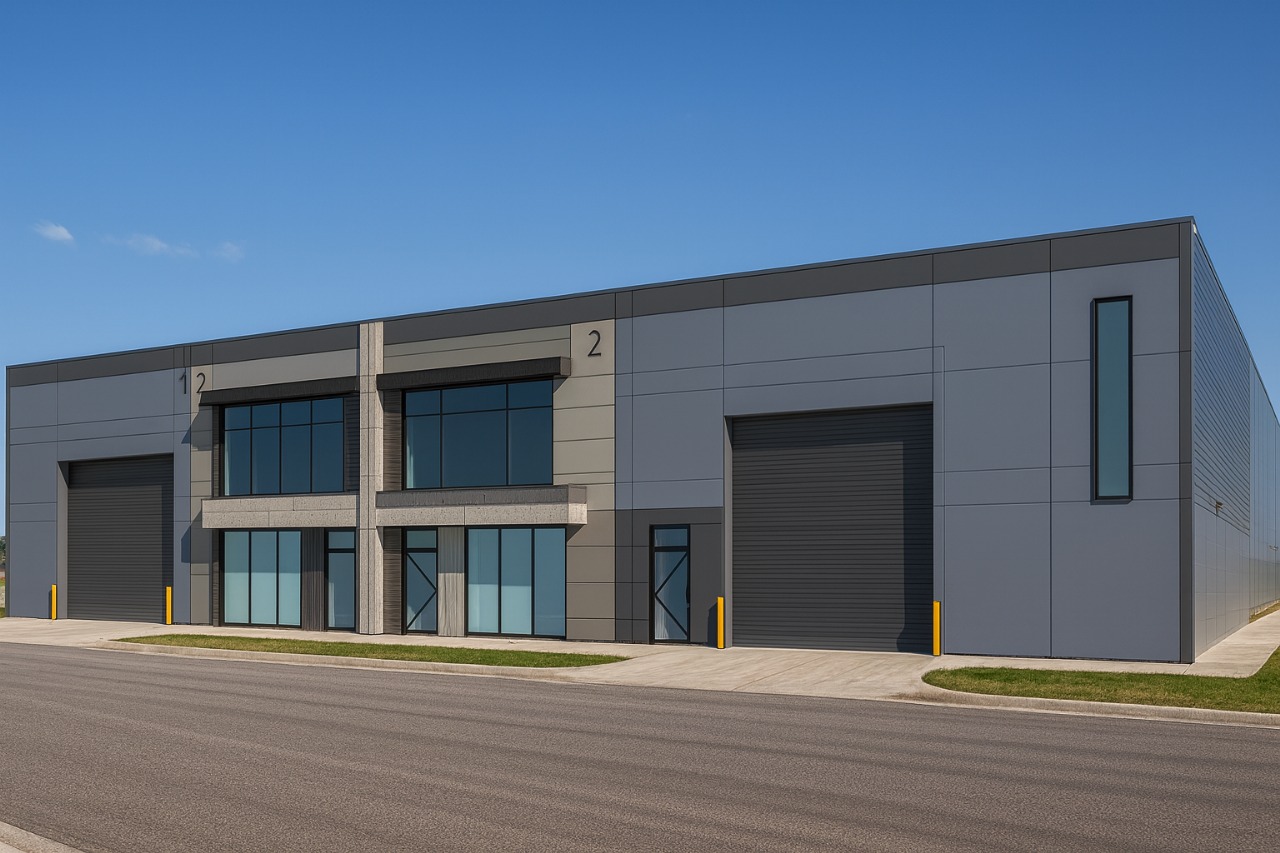
Standard Suite
Total Area
Efficient warehouse layout with modern amenities, perfect for small to medium logistics.
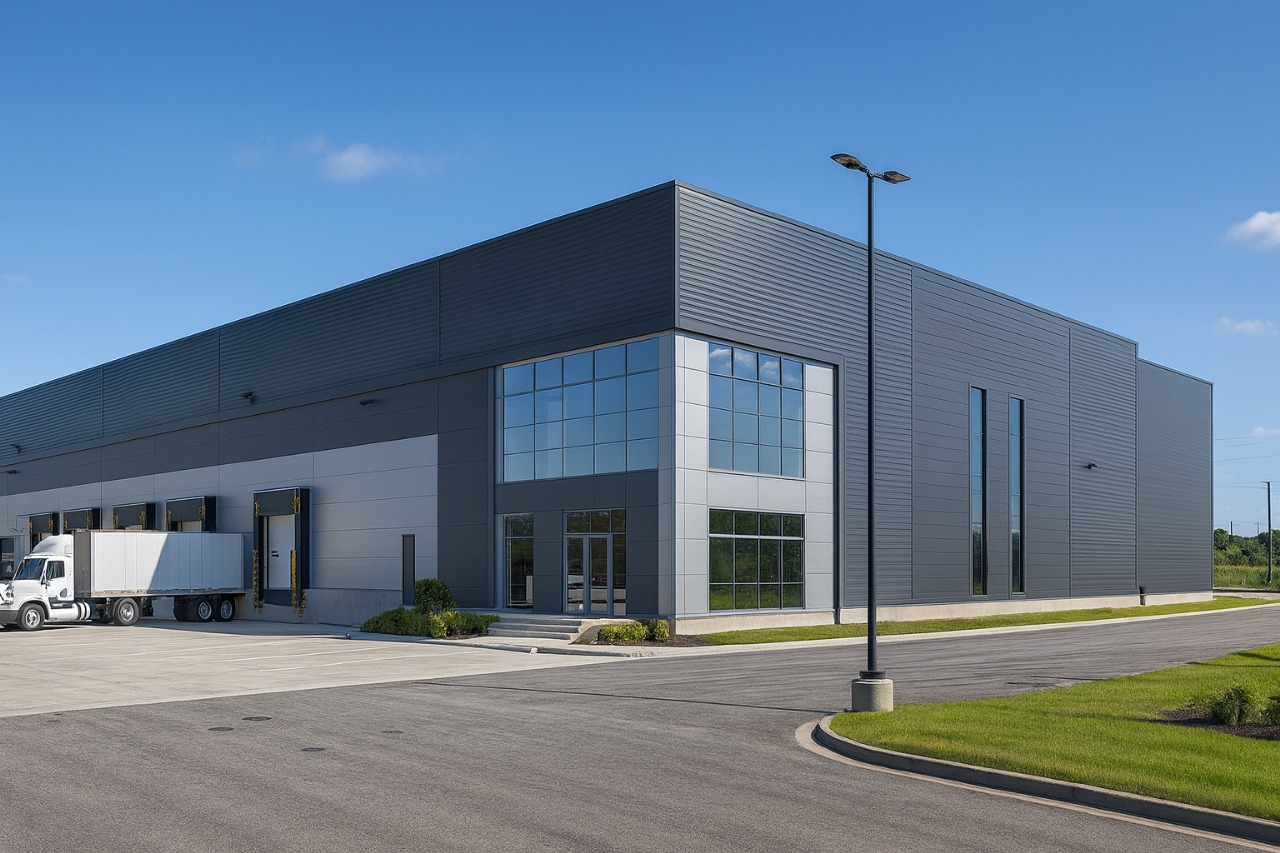
Standard Suite
Total Area
Secure industrial unit offering 179m² of high-clearance storage and smart office integration.
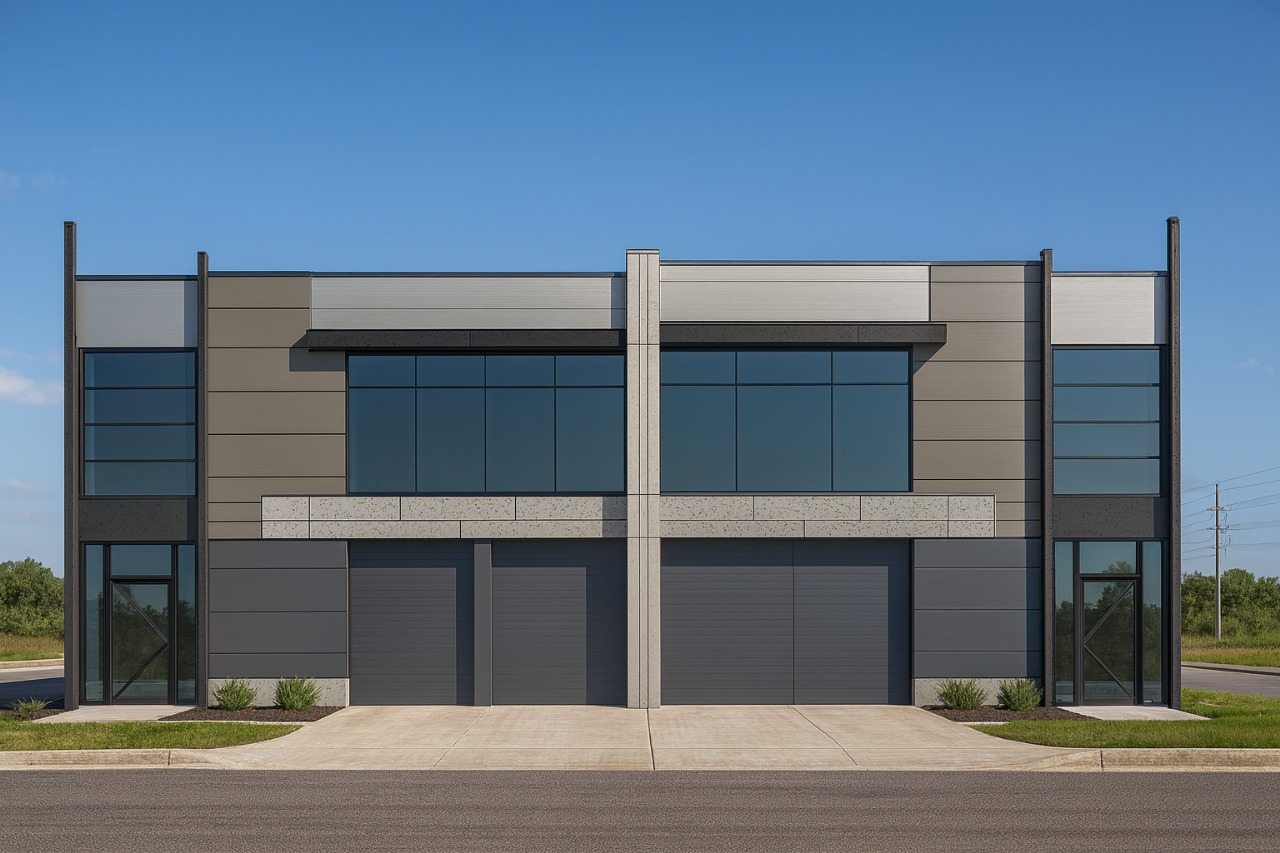
Standard Suite
Total Area
Versatile workspace designed for functionality with direct driveway access.
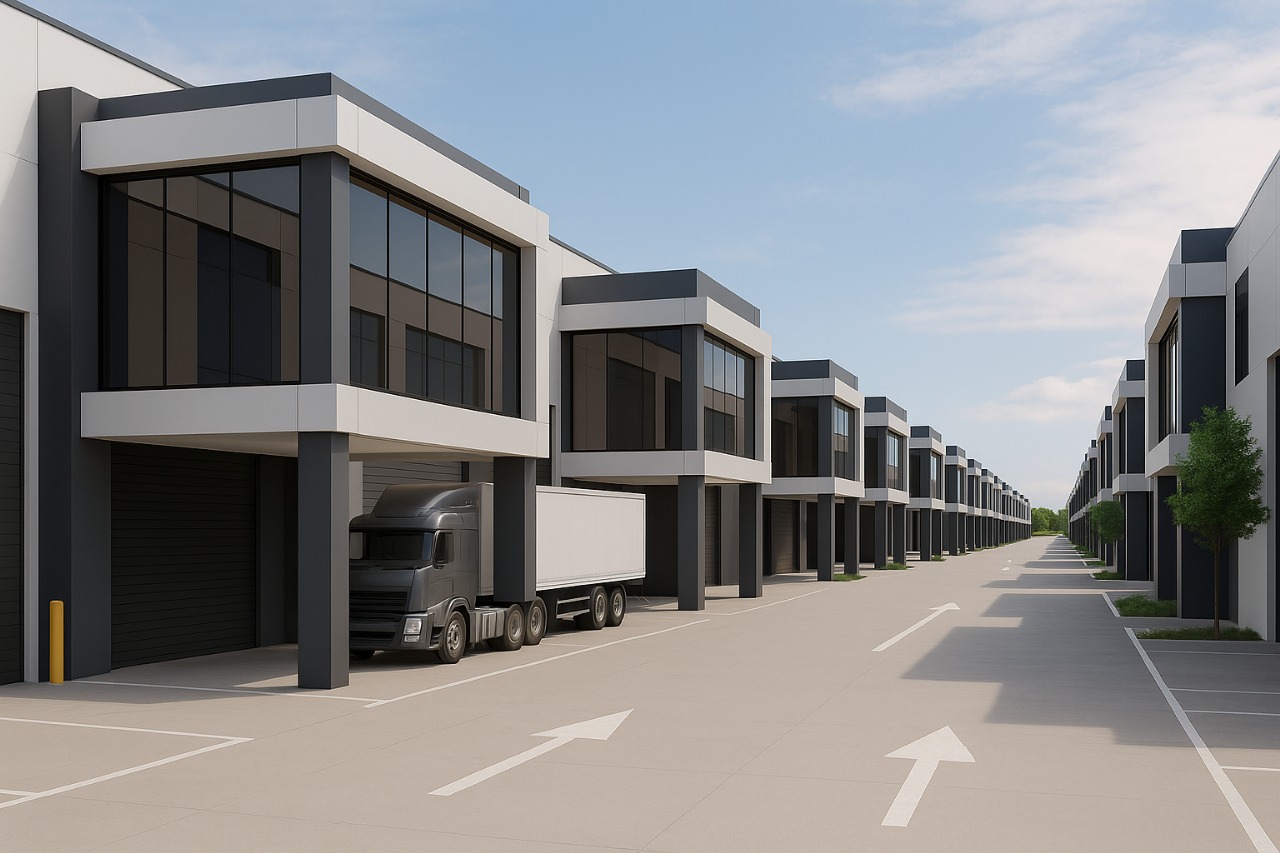
Standard Suite
Total Area
Ideal entry-level investment unit featuring robust concrete panel construction.
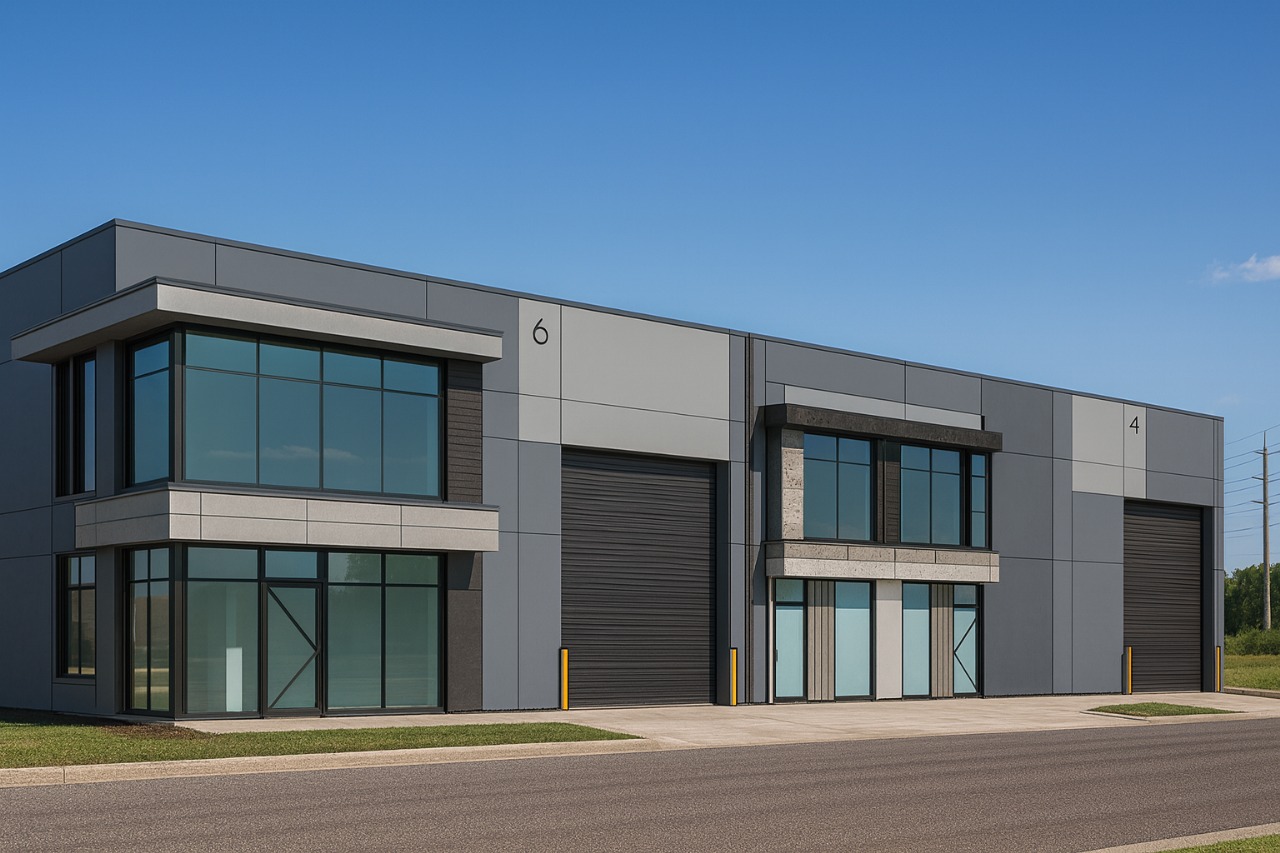
Standard Suite
Total Area
Centrally located unit optimizing floor space for maximum operational efficiency.
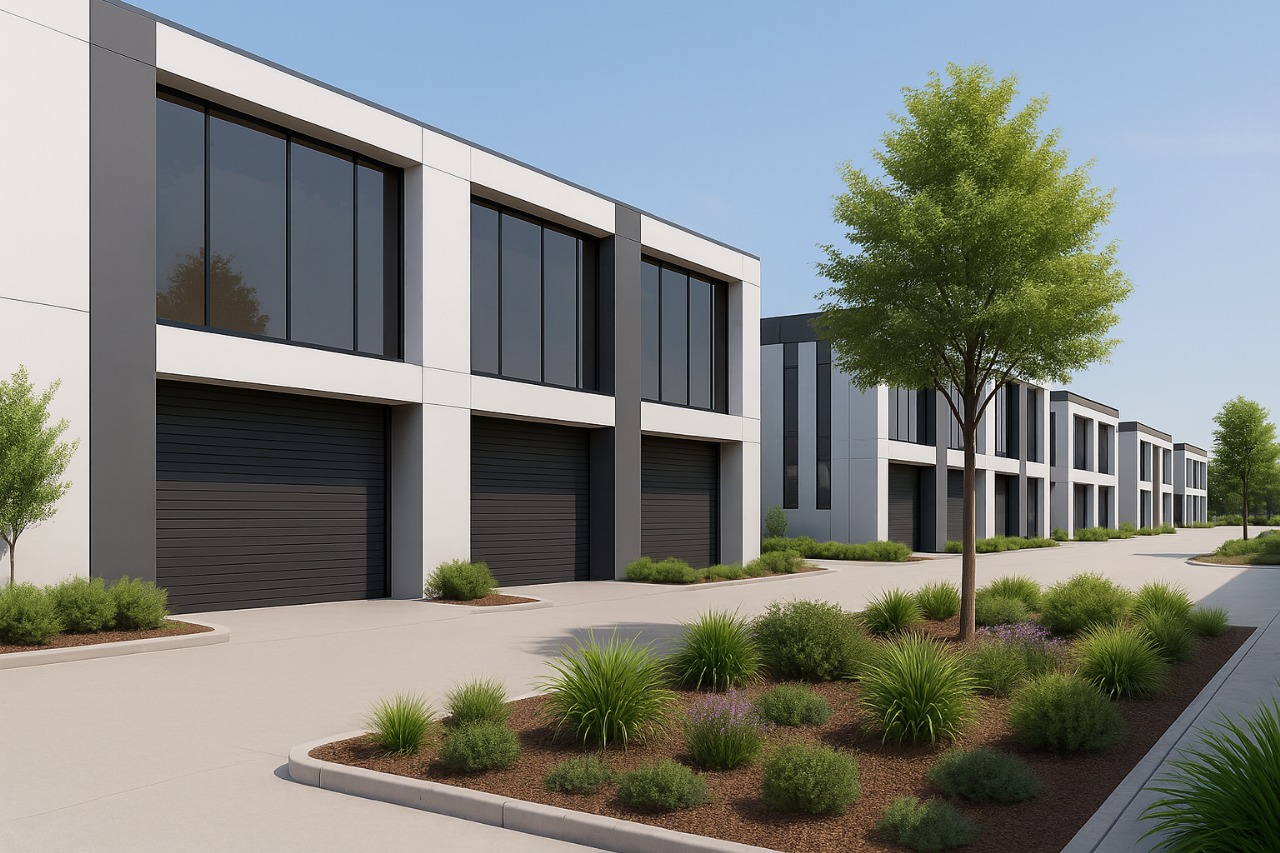
Premium Flagship
Total Area
Massive flagship suite with expansive 255m² warehousing and deluxe executive office.
Premium Flagship
Total Area
The crown jewel of the estate, offering superior square footage and commanding presence.
Standard Suite
Total Area
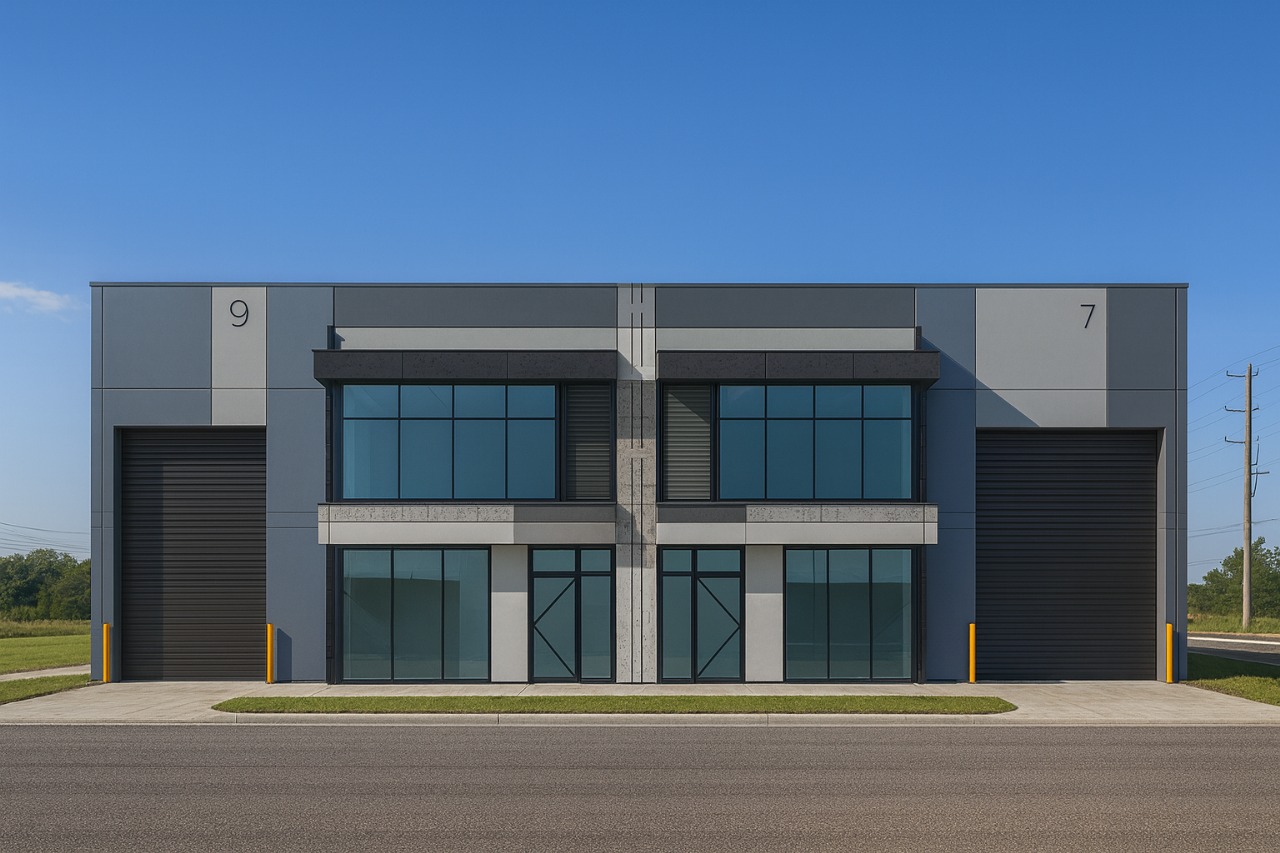
Smart industrial solution with 75m² office space, ideal for growing businesses.
Standard Suite
Total Area
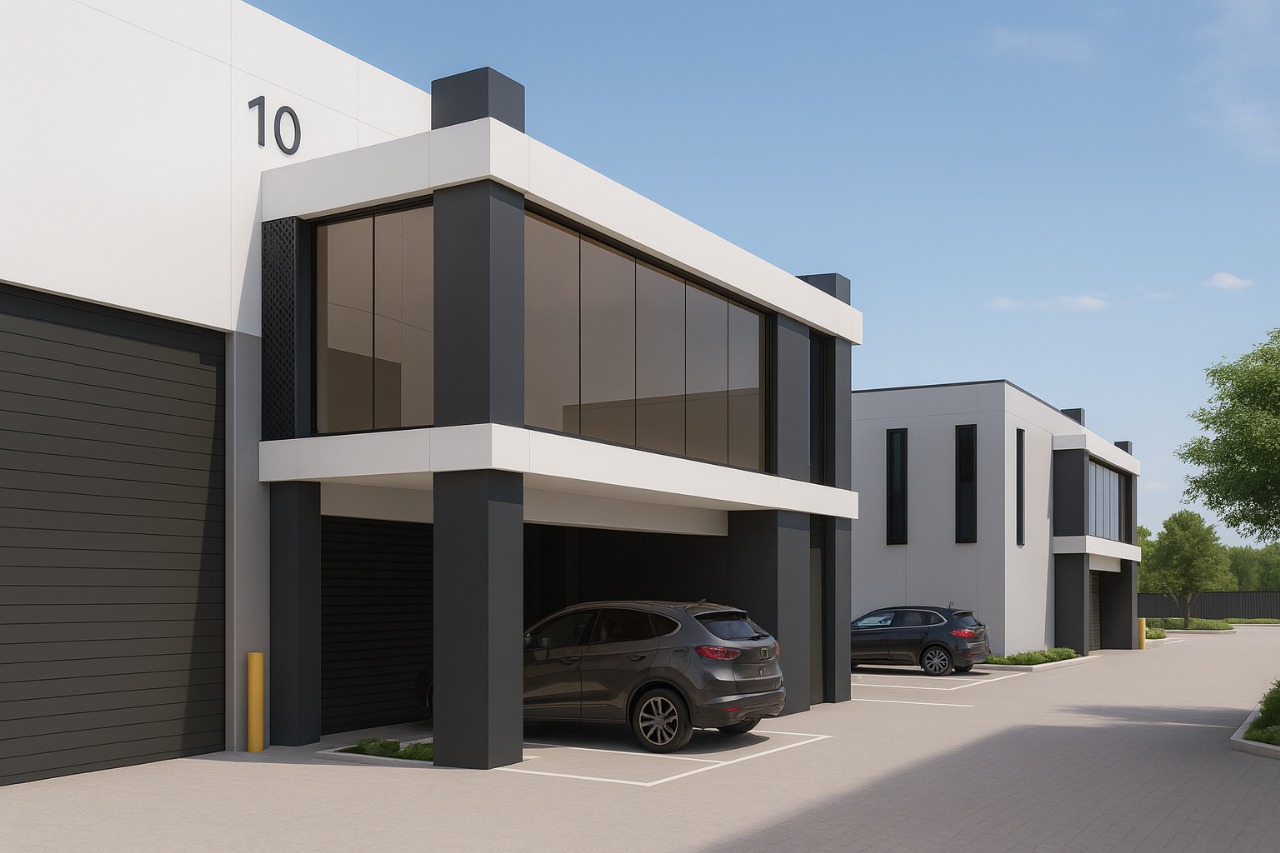
High-quality finishes throughout, combining practical storage with professional office presentation.
Standard Suite
Total Area
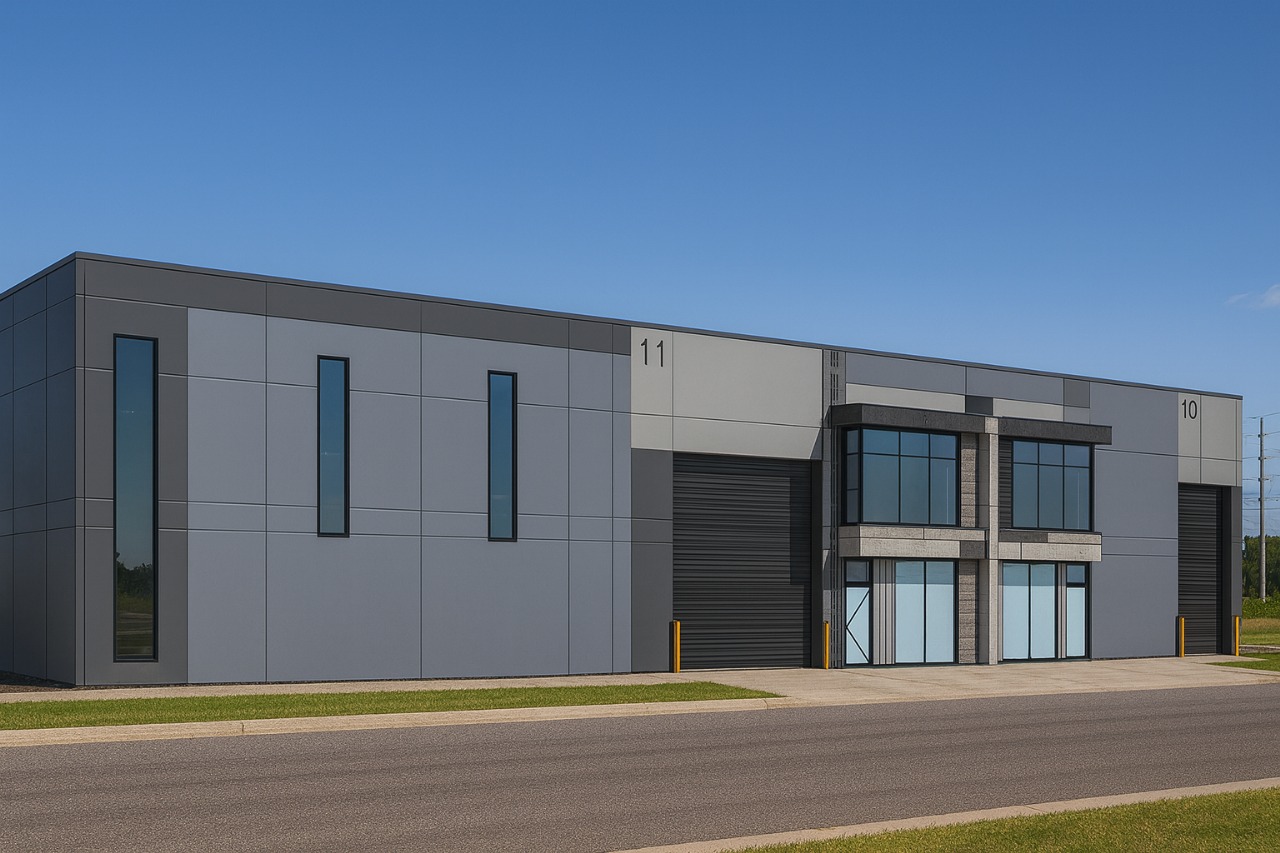
Reliable and robust unit offering excellent vehicle access and turning circles.
Standard Suite
Total Area
Perfectly balanced layout with equal emphasis on storage capacity and staff comfort.
Standard Suite
Total Area
Final standard unit in the row, offering privacy and streamlined access.
Corner Suite
Total Area
Prominent end-of-row position with maximum natural light and 239m² of versatile floor space.